
Listing Courtesy of: BAREIS / Listed By: Elaine Sciacca, Coldwell Banker Kappel Gateway Realty
3225 Bear Creek Drive Fairfield, CA 94534
Active (1 Days)
$850,000 (USD)
OPEN HOUSE TIMES
-
OPENSat, Aug 1512 noon - 2:00 pm
-
OPENSun, Aug 161:00 pm - 3:00 pm
Description
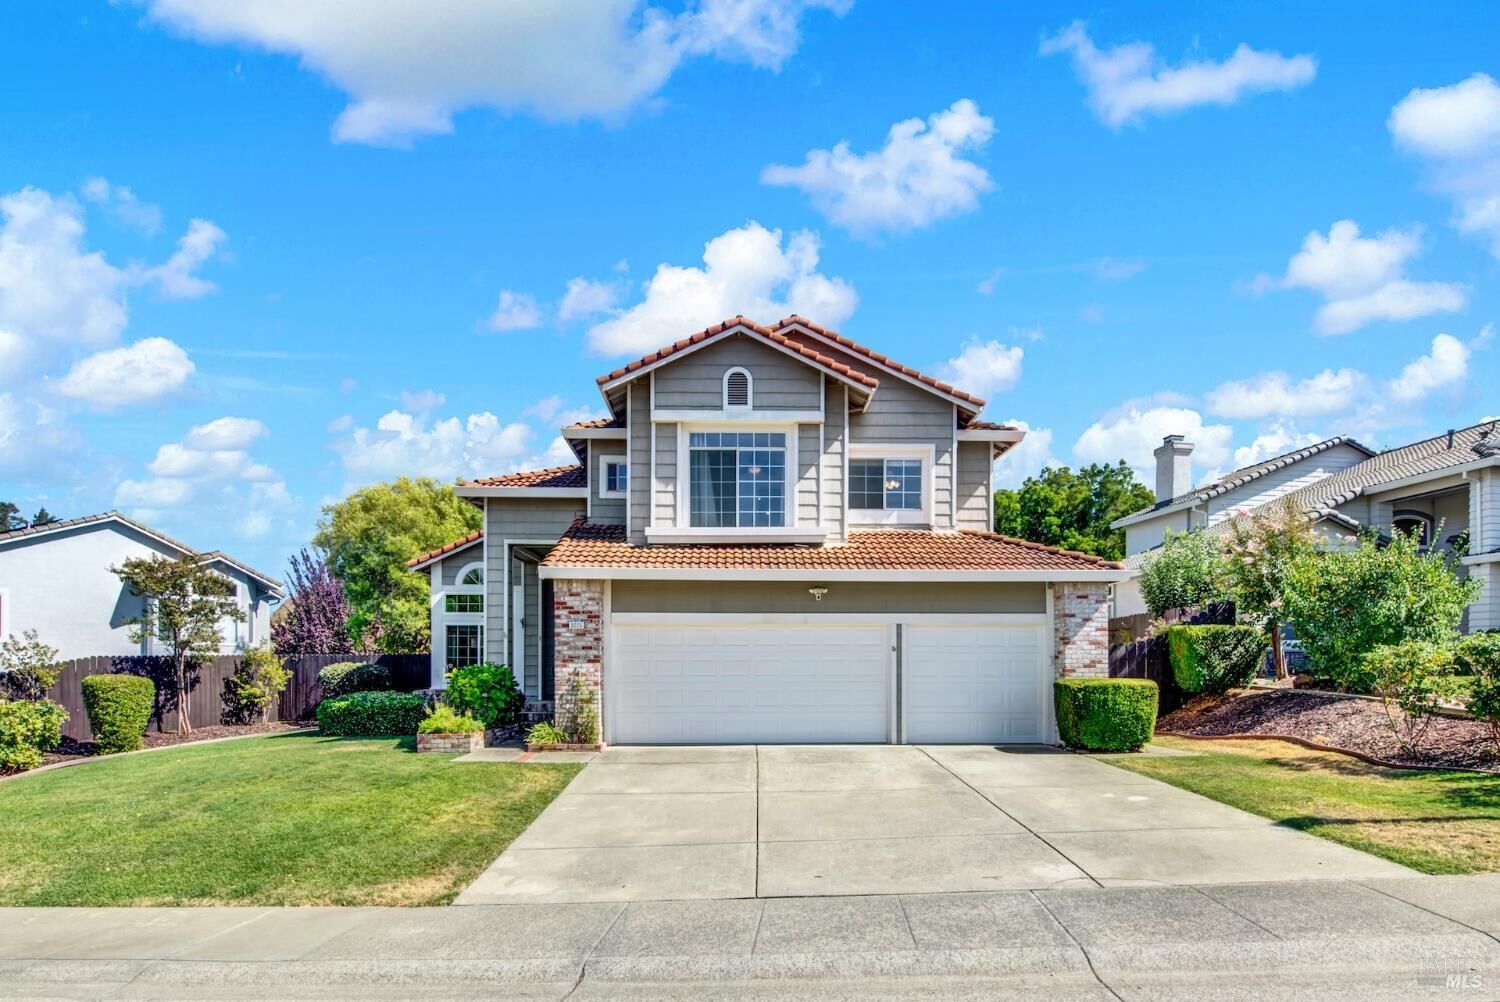
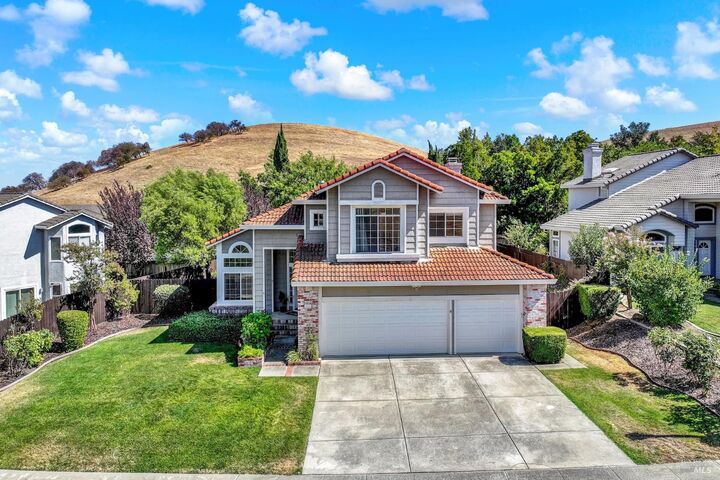
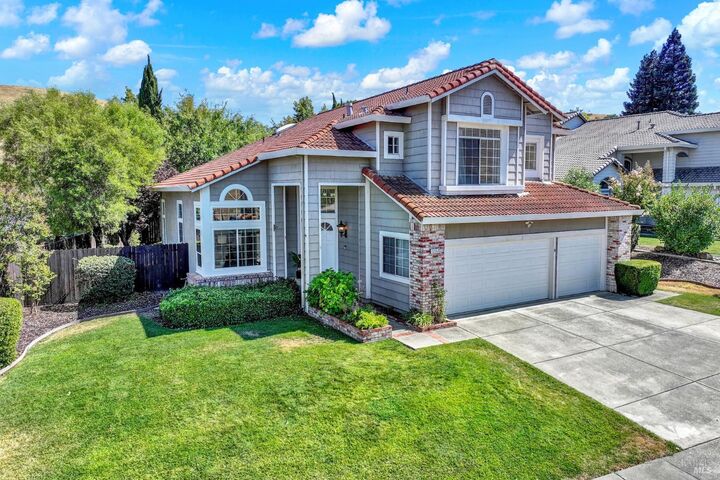
Welcome to Bear Creek Drive, tucked within a private gated community, this home offers a rare blend of privacy and light. Step inside to vaulted ceilings, sun-filled open living spaces, where beautiful wood floors flow throughout. The kitchen is a chef's dream, featuring a six-burner gas Viking range, a oven/microwave combo, stainless steel appliances, and a walk-in pantry. The primary suite is a true retreat, boasting a vaulted ceiling, private deck, two walk-in closets, and a beautifully remodeled spa-like bathroom. Secondary bedrooms are generously sized and sit conveniently near the hall bath, complete with dual sinks and a shower-over-tub. Outside, lovely landscaping creates a private backyard oasis, unwind on the spacious patio, perfect for entertaining. A massive 3-car garage provides ample storage for all your needs. Beyond the home, Rancho Solano offers resort-style amenities: golf, tennis, a gym, and a pool, plus miles of walking and biking trails, parks, and playgrounds.
MLS #:
326060270
326060270
Lot Size
7,623 SQFT
7,623 SQFT
Type
Single-Family Home
Single-Family Home
Year Built
1989
1989
Style
Traditional
Traditional
School District
Solano
Solano
County
Solano County
Solano County
Listed By
Elaine Sciacca, DRE #02089683 CA, Coldwell Banker Kappel Gateway Realty
Source
BAREIS
Last checked Aug 13 2026 at 7:57 AM GMT+0000
BAREIS
Last checked Aug 13 2026 at 7:57 AM GMT+0000
Bathroom Details
- Full Bathrooms: 2
- Half Bathroom: 1
Kitchen
- Island
- Dishwasher
- Microwave
- Pantry Closet
- Built-In Gas Range
- Granite Counter
- Built-In Electric Oven
Lot Information
- Landscape Back
- Landscape Front
- Curb(s)
Property Features
- Fireplace: Other
- Fireplace: 1
Heating and Cooling
- Central
Pool Information
- No
Homeowners Association Information
- Dues: $252/QUARTERLY
Exterior Features
- Roof: Tile
Utility Information
- Utilities: Public
- Sewer: Public Sewer
School Information
- Elementary School: Fairfield-Suisun
- Middle School: Fairfield-Suisun
- High School: Fairfield-Suisun
Garage
- Attached
- Interior Access
Stories
- 2
Living Area
- 2,303 sqft
Location
Estimated Monthly Mortgage Payment
*Based on Fixed Interest Rate withe a 30 year term, principal and interest only
Listing price
Down payment
%
Interest rate
%Mortgage calculator estimates are provided by Coldwell Banker Real Estate LLC and are intended for information use only. Your payments may be higher or lower and all loans are subject to credit approval.
Disclaimer: Listing Data © 2026 Bay Area Real Estate Information Services, Inc. All Rights Reserved. Data last updated: 8/13/26 00:57


