
Listing Courtesy of: BAREIS / Listed By: Holly Bellamy, Coldwell Banker Kappel Gateway Realty
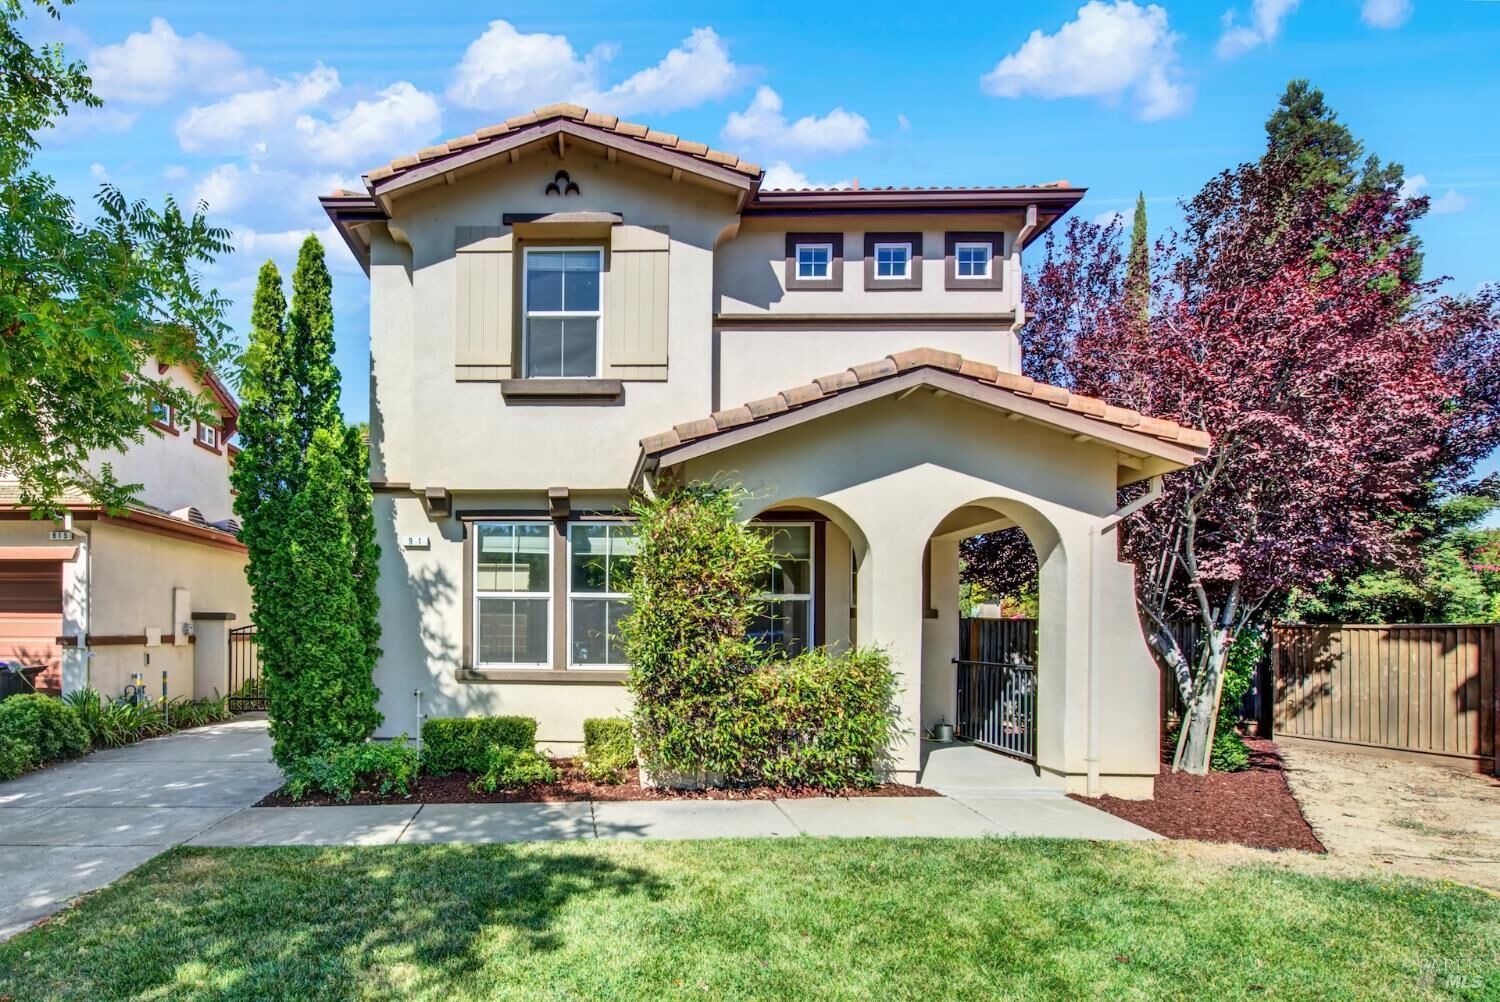
911 Walden Court Fairfield, CA 94533
Active
$675,000 (USD)
OPEN HOUSE TIMES
-
OPENSat, Aug 811:00 am - 1:00 pm
-
OPENSun, Aug 912 noon - 2:00 pm
Description
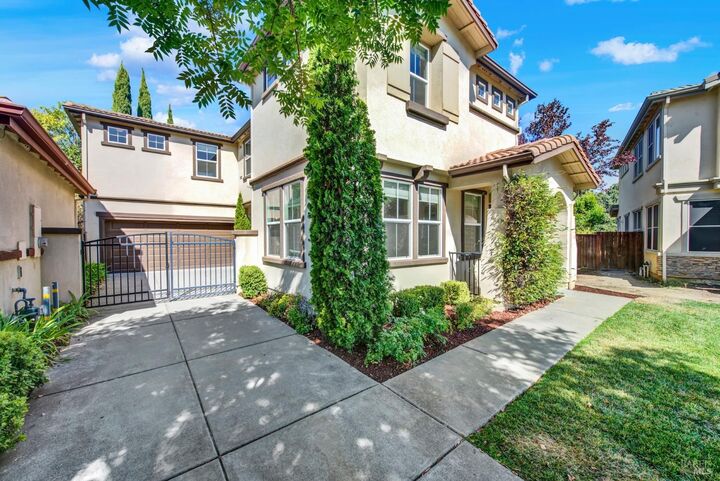
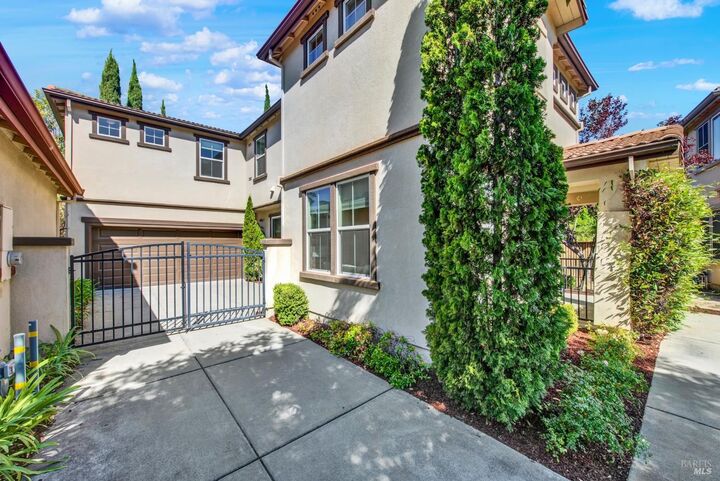
This amazing property offers a golf-club lifestyle in the sought-after community of Paradise Valley in Fairfield. Nestled in a court, this home provides 2087 sqft of living space. Downstairs features beautiful hardwood flooring, formal living and dining room combination, lots of natural daylight, an open concept kitchen with gas range, stainless steel appliances, working island with bar seating, overlooking the family room with a cozy gas fireplace and a downstairs half bath. Upstairs features new carpet, 4 bedrooms, 2 full bathrooms, a work area with built-in desk, and laundry room. The primary suite features a double vanity, separate soaking tub and shower, with a large walk-in closet. The generous sized backyard is perfect for outdoor entertaining with family and friends or just relaxing. You'll enjoy the community amenities including a pool, spa, tennis and pickleball courts, fitness room, clubhouse and nearby golf course. Come home to something special. This is where your next chapter begins.
MLS #:
326065616
326065616
Lot Size
5,092 SQFT
5,092 SQFT
Type
Single-Family Home
Single-Family Home
Year Built
2005
2005
Style
Traditional
Traditional
County
Solano County
Solano County
Listed By
Holly Bellamy, DRE #01870308 CA, Coldwell Banker Kappel Gateway Realty
Source
BAREIS
Last checked Aug 8 2026 at 4:12 AM GMT+0000
BAREIS
Last checked Aug 8 2026 at 4:12 AM GMT+0000
Bathroom Details
- Full Bathrooms: 2
- Half Bathroom: 1
Kitchen
- Island
- Dishwasher
- Gas Water Heater
- Disposal
- Kitchen/Family Combo
- Granite Counter
- Free Standing Gas Range
Lot Information
- Court
- Auto Sprinkler F&R
Property Features
- Fireplace: Family Room
- Fireplace: 1
- Fireplace: Gas Log
- Foundation: Slab
Heating and Cooling
- Central
Pool Information
- Yes
Homeowners Association Information
- Dues: $52/MONTHLY
Flooring
- Carpet
Exterior Features
- Roof: Tile
Utility Information
- Utilities: Public
- Sewer: Public Sewer
Garage
- Attached
- Garage Door Opener
Stories
- 2
Living Area
- 2,087 sqft
Location
Estimated Monthly Mortgage Payment
*Based on Fixed Interest Rate withe a 30 year term, principal and interest only
Listing price
Down payment
%
Interest rate
%Mortgage calculator estimates are provided by Coldwell Banker Real Estate LLC and are intended for information use only. Your payments may be higher or lower and all loans are subject to credit approval.
Disclaimer: Listing Data © 2026 Bay Area Real Estate Information Services, Inc. All Rights Reserved. Data last updated: 8/7/26 21:12


